New Build Loft Boarding
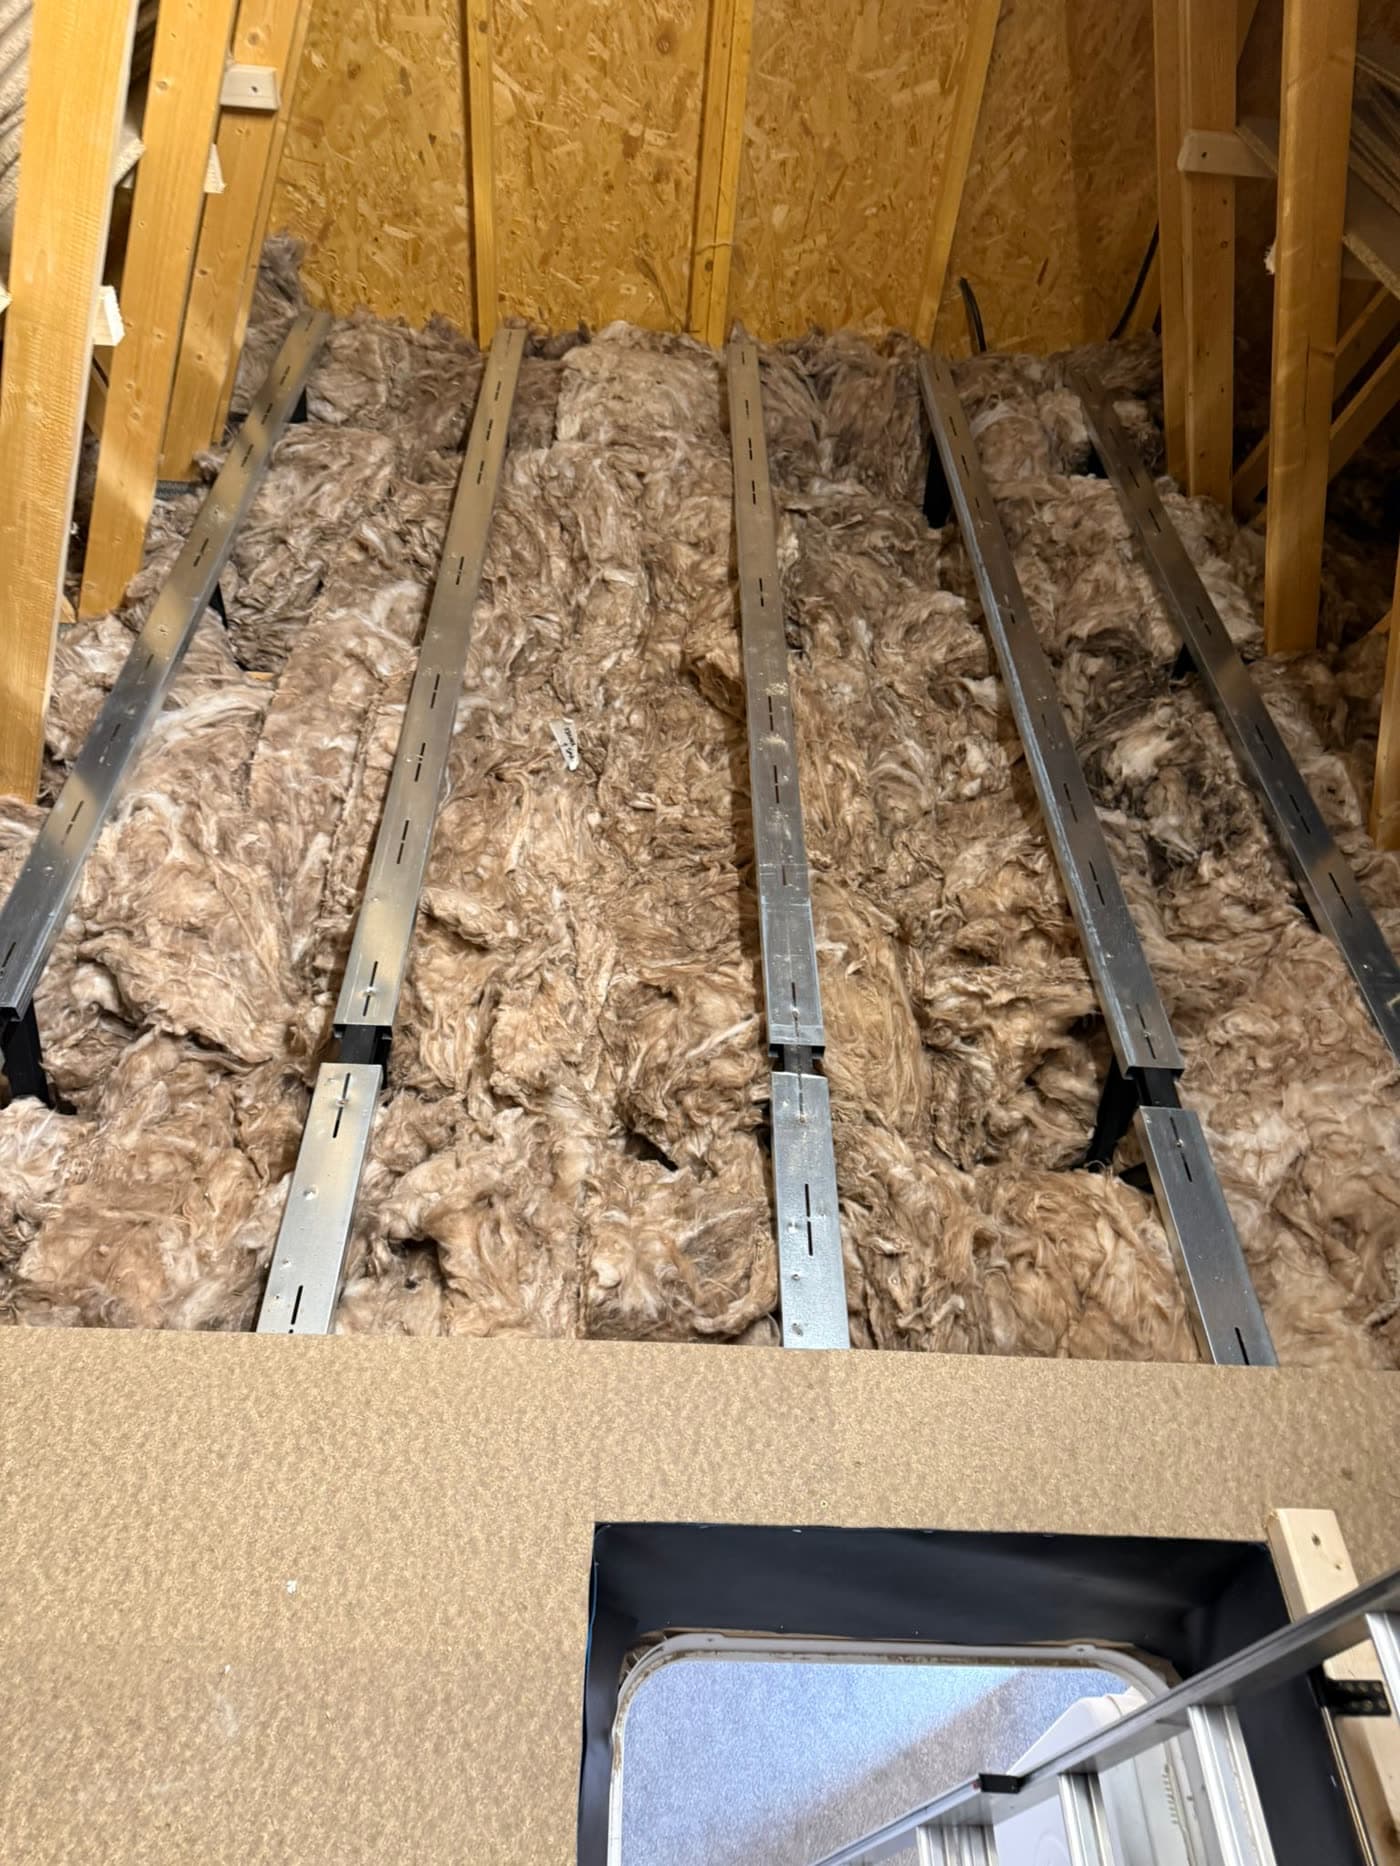
New build lofts are the biggest part of what we do. Move into a new home on any Medway or Kent estate and the loft is the same story every time: bare trusses, a thick blanket of insulation, a hatch you can barely get your shoulders through, no ladder and no light. It looks like an easy weekend job. It isn't — and the reason is the roof itself.
In short — what new build loft boarding is
New build loft boarding is the fitting of a raised loft floor that spans the trussed rafters above the insulation, rather than boarding directly onto the roof timbers. It is the correct method for any home built since roughly the 1970s, because trussed rafter roofs are engineered to carry the ceiling only, and new builds are handed over with around 270–300mm of insulation that loses most of its performance if it is crushed. Xtraspace Lofts fits raised floors in new build lofts across Rainham, Medway and Kent without cutting, notching or drilling a single truss, so the structural warranty on the home is unaffected. A typical new build loft costs £600–£1,200 fitted and is completed in a single day.
Why a new build loft can't be boarded like an older house
Almost every UK home built since the 1970s has a trussed rafter roof. Instead of chunky joists cut on site, the roof arrives as prefabricated triangular frames — the W-shaped webs criss-crossing your loft are the giveaway. Every timber in that frame is sized for one job, and the horizontal member at the bottom, the one that looks like a floor joist, is not one. It holds your ceiling up and resists the forces pulling the roof outwards. It was never specified to carry a floor and a household's worth of stored belongings.
The second problem is depth. Current Building Regulations push new homes towards 270–300mm of loft insulation, laid right across the ceiling at handover. Insulation works by trapping air — squash 300mm of mineral wool down to the 100mm depth of a truss timber and you don't keep most of the benefit, you lose a large share of it. Worse, you create a cold bridge under the boarded area, and on a cold night that is exactly where moisture condenses. Damp patches on ceilings below boarded lofts are common and entirely avoidable.
How we do it
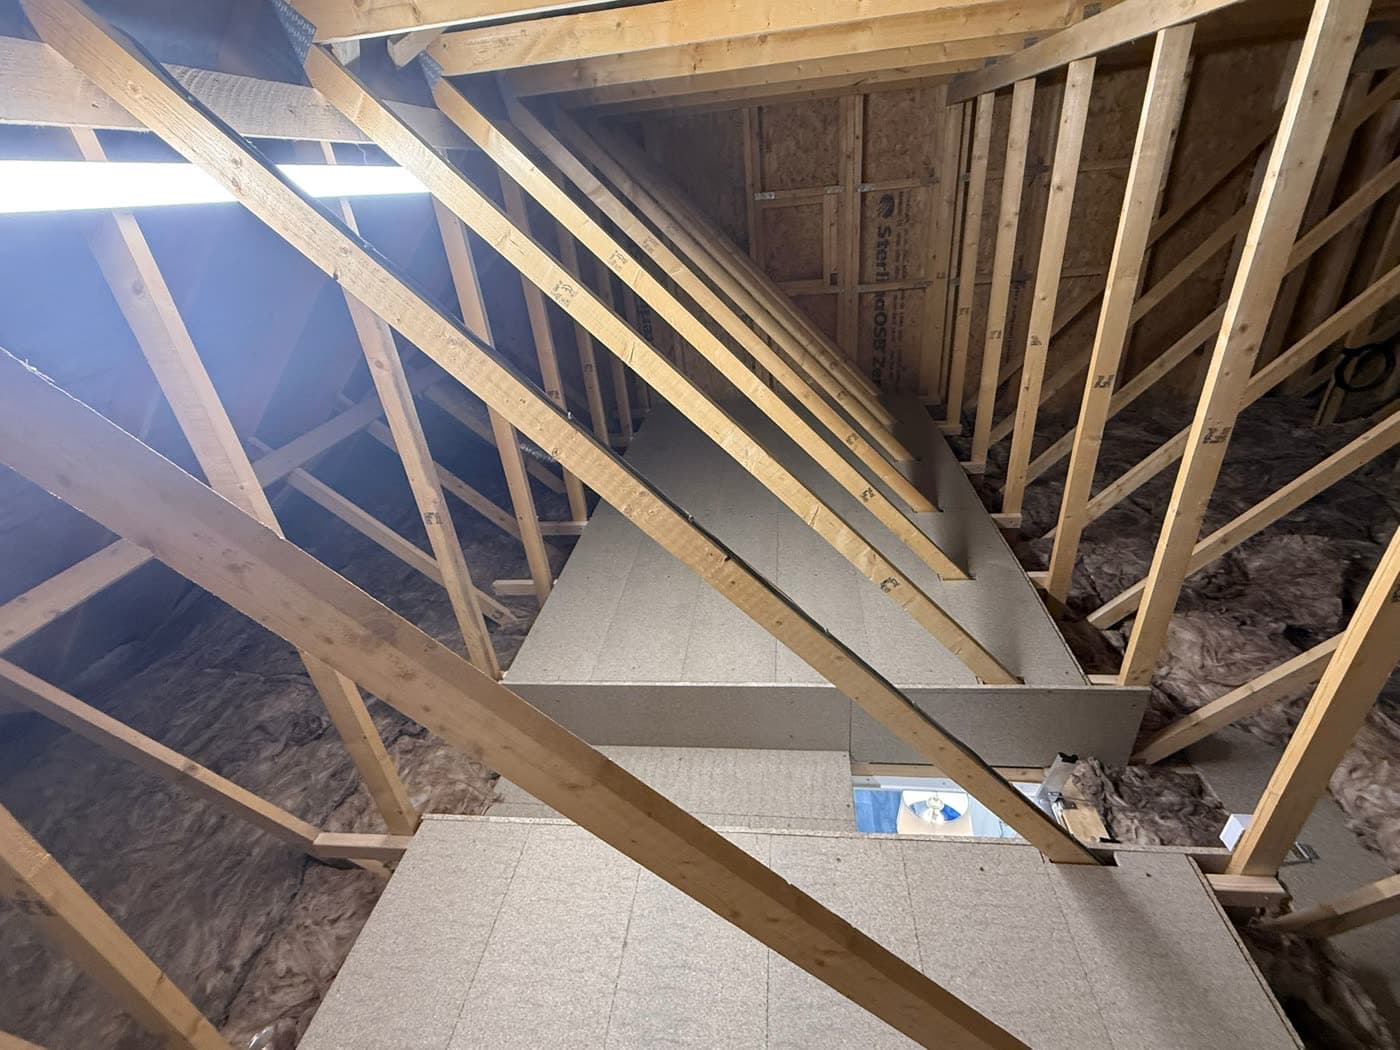
We fit a raised subframe that sits on top of the truss timbers and lifts the floor clear of the insulation, then board over it. The load is spread across multiple trusses rather than concentrated on one, the insulation stays at full depth and keeps working, and air can still move through the roof space. Nothing is cut, notched or drilled.
Where the developer has fitted the smallest hatch they could get away with — which is most of the time — we can widen the opening, fit a properly insulated hatch and supply a ladder on the same visit, so the space is genuinely easy to use rather than technically accessible.
Your warranty stays intact
Most new homes carry a 10-year structural warranty, commonly NHBC. Those warranties are put at risk when the roof structure is altered or overloaded — not by the presence of a floor. Because we work to NHBC-compliant standards, spread the load properly and leave every truss exactly as the builder handed it over, your loft becomes usable storage without affecting your cover.
If you're unsure, check your warranty paperwork before any loft work goes ahead. We're happy to talk it through on the phone before you book anything.
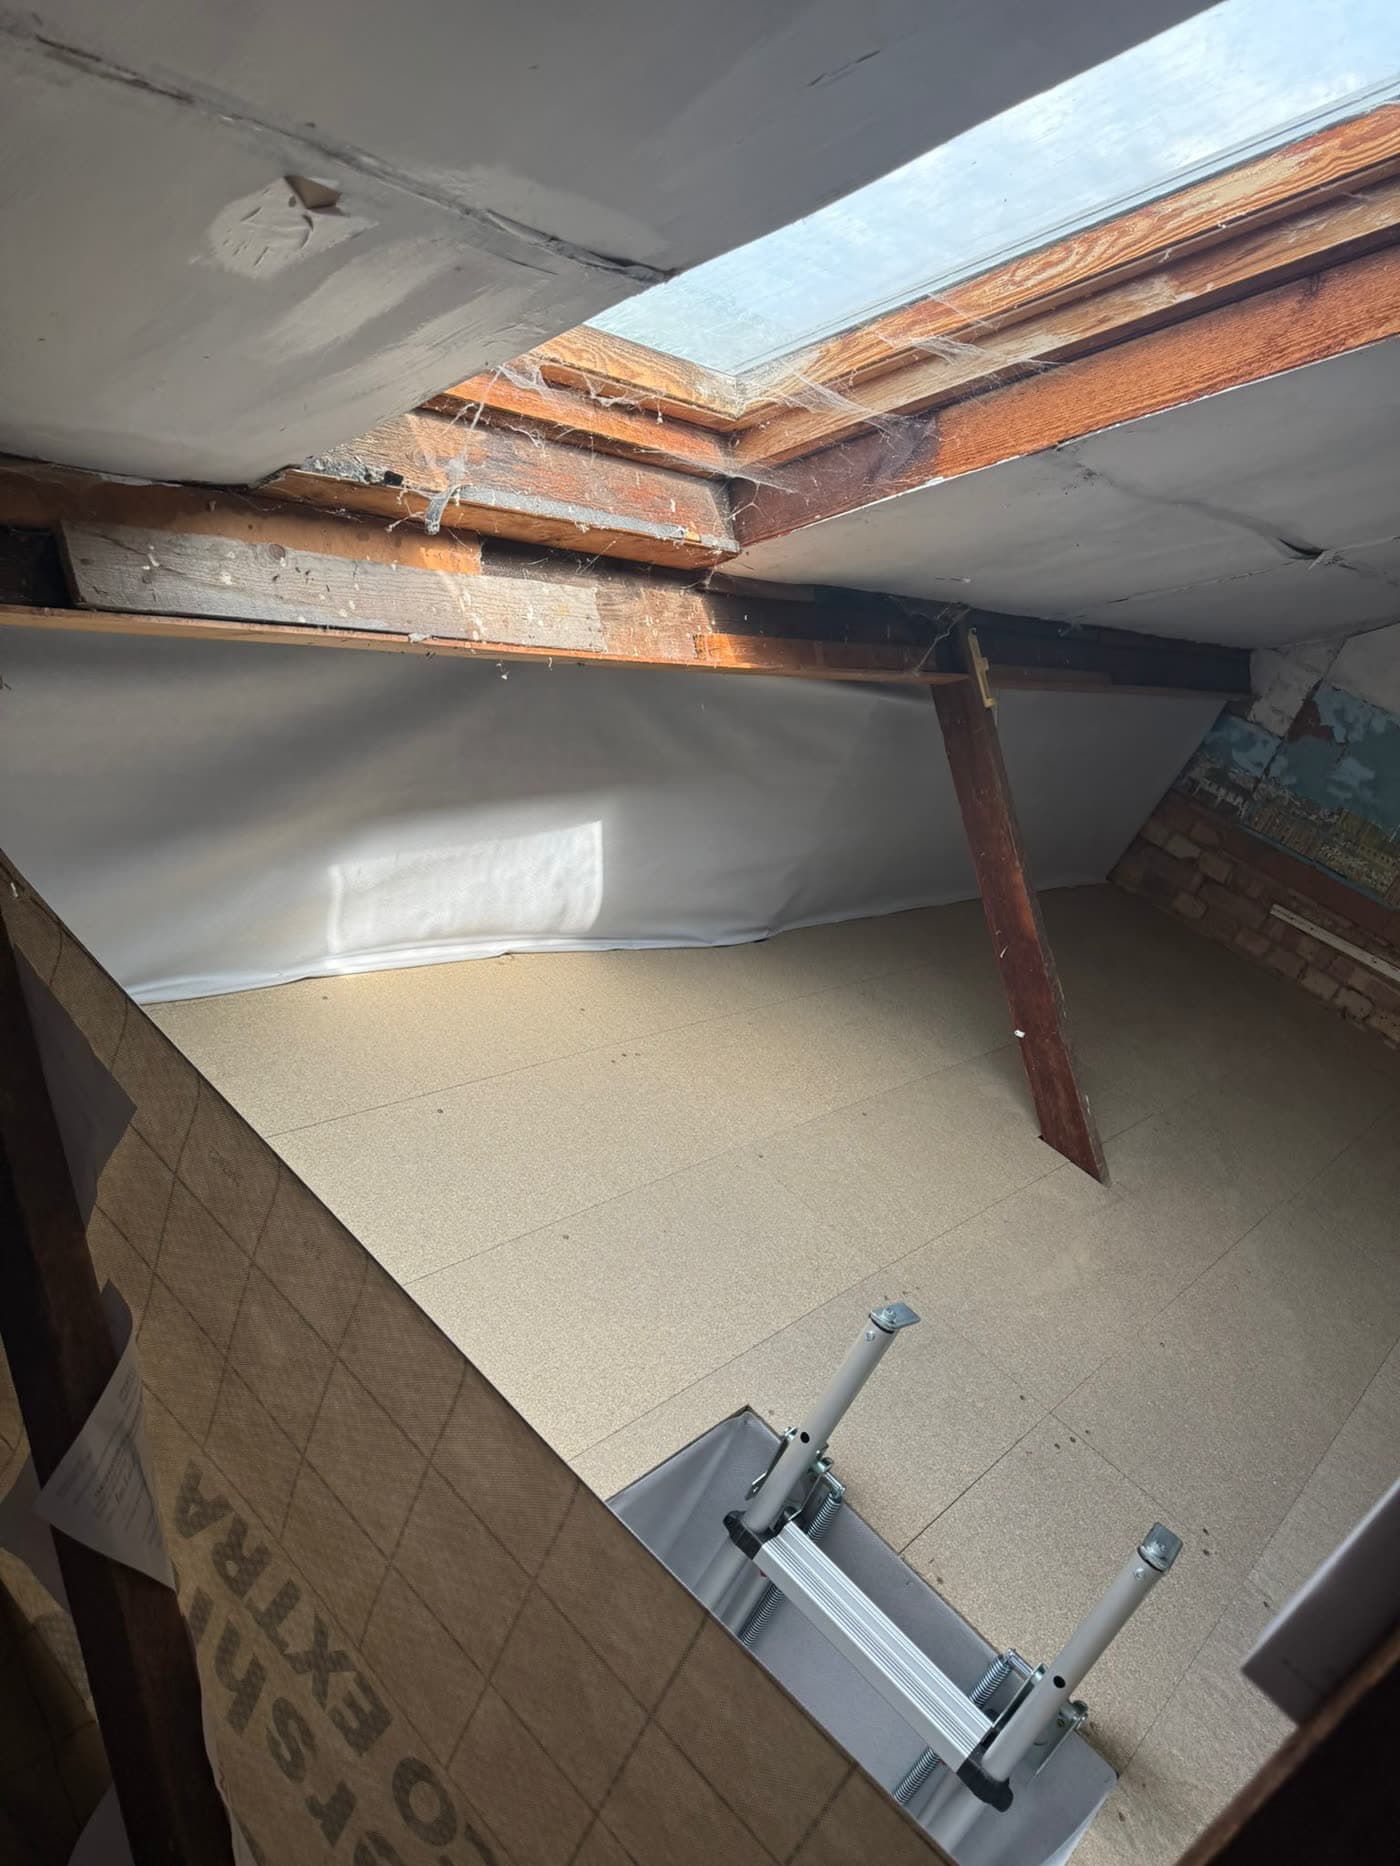
New Build Loft Boarding we've fitted
Where we fit new build loft boarding
Based in Rainham (ME8) and covering the Medway towns and the wider Kent area. Pick your town for local detail, typical housing stock and prices.
New Build Loft Boarding
Frequently asked questions
Not the way we install it. Structural warranties are put at risk when roof trusses are cut, notched or drilled, or when boarding is loaded directly onto timbers that were never designed for it. We work to NHBC-compliant standards, spread the load across the trusses and leave the roof structure completely untouched, so your cover is unaffected. Check your own warranty paperwork before any loft work and we're happy to talk it through first.
Most new build lofts come in between £600 and £1,200 fitted, depending on the floor area and the access. A loft ladder supplied and fitted adds £150–£300 and a wider insulated hatch £150–£350. Every job is a fixed price quoted after a free survey.
No — and the timbers in a new build loft aren't joists. They are the bottom members of trussed rafters, engineered to hold the ceiling up rather than carry storage. Boarding straight onto them also crushes the 270–300mm of insulation laid at handover, which loses a large share of its performance and creates a cold bridge where condensation forms.
A single day for the overwhelming majority of jobs. We usually arrive around 8am, put floor covers down throughout the house, and many jobs are finished by early afternoon — including the ladder and hatch.
We cover Rainham, Gillingham, Chatham, Rochester, Sittingbourne, Maidstone and Gravesend, plus the wider Medway and Kent area. The newer estates around Otterham Park, Wigmore, Hempstead, Kemsley, Borstal, Allington and Ebbsfleet are all regular ground for us.
Often fitted with this
Raised Loft Flooring
Raised loft flooring fitted across Kent — boards lifted clear of the insulation so it keeps working. Stops cold spots and condensation. From £600 fitted.
£600–£1,200 fittedLoft Hatch Upgrades
Loft hatches enlarged and insulated across Rainham, Medway & Kent. Wider openings, sealed insulated doors, no more draughts. From £150 fitted.
£150–£350 fittedLoft Ladder Fitting
Loft ladders supplied and fitted across Rainham, Medway & Kent. Timber, aluminium and concertina ladders from £150 fitted, usually in the same visit.
£150–£300 supplied & fittedGet a fixed price for new build loft boarding
Free survey, no obligation — an honest look at your loft and a clear price before you commit to anything.