Raised Loft Flooring
If your loft has deep insulation — and any loft insulated in the last fifteen years does — raised flooring isn't an upgrade, it's the only correct way to board it. Here's what it actually is and why it matters more than the boards themselves.
In short — what raised loft flooring is
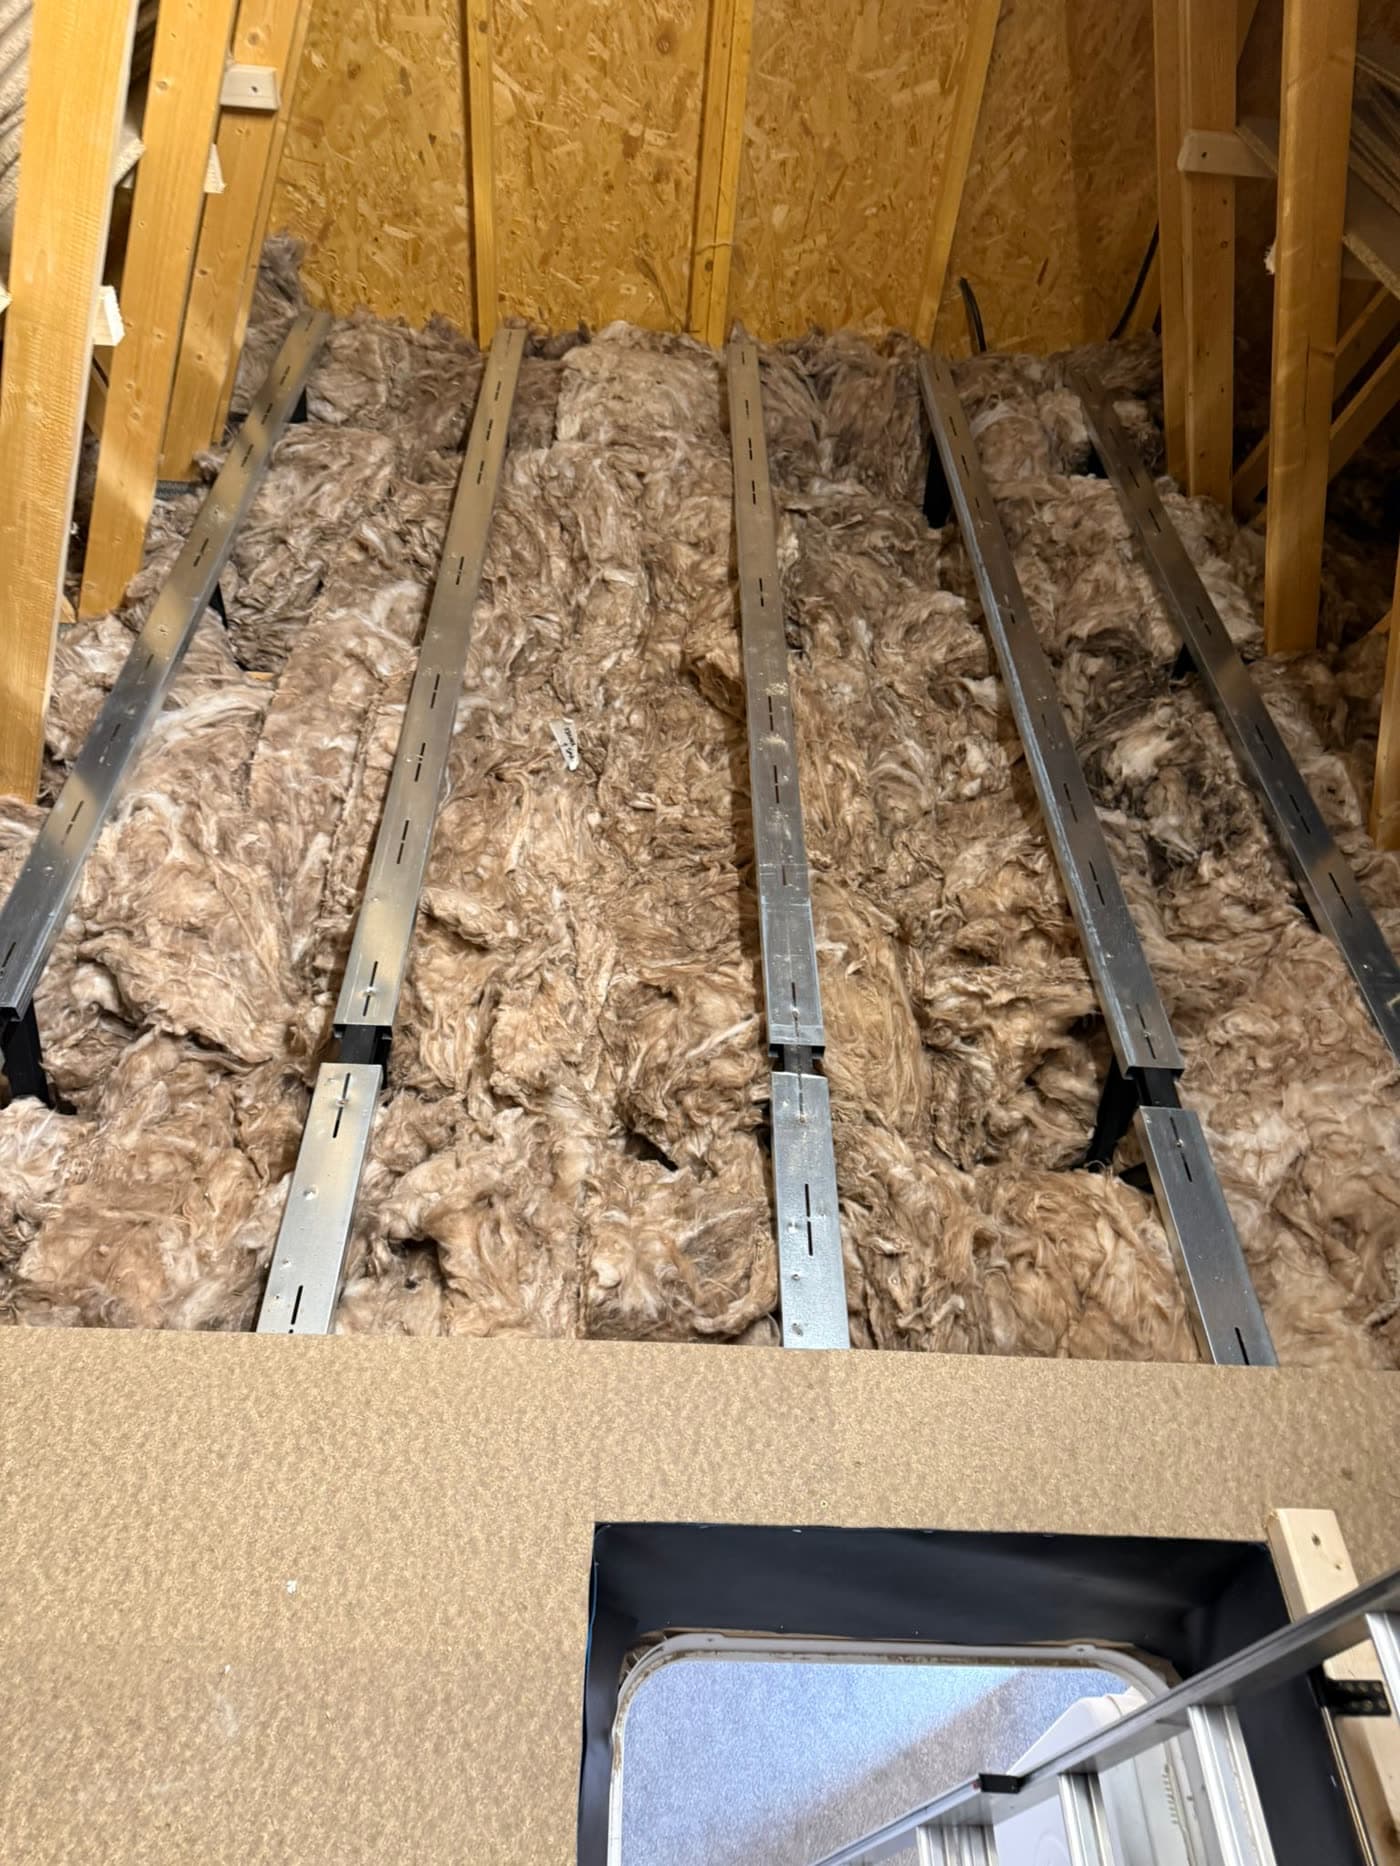
Raised loft flooring is a subframe fitted on top of the ceiling joists or roof trusses that lifts the loft boards clear of the insulation below. It exists because modern lofts hold 270–300mm of insulation while a joist is typically only 100mm deep, so boarding directly onto the timber compresses the insulation and destroys much of its thermal performance. A raised floor keeps the insulation at full depth, preserves airflow through the roof space and prevents the cold bridging that causes condensation and damp patches on the ceiling below. Xtraspace Lofts fits raised loft flooring across Rainham, Medway and Kent from £600.
The problem raised flooring solves
Insulation works by trapping still air in its fibres. The depth is the performance. Compress 300mm of mineral wool down to 100mm and you don't retain two thirds of the benefit — you lose a disproportionate share of it, because the air that was doing the work has been squeezed out.
The second effect is colder and more expensive than the first. A boarded area sitting on compressed insulation becomes a cold bridge: a patch of ceiling significantly colder than everything around it. Warm, moist air from the house below hits that cold surface and condenses. Over a winter or two that shows up as staining, black spotting or a genuinely damp patch on a bedroom ceiling — always directly under the boards.
How the system works
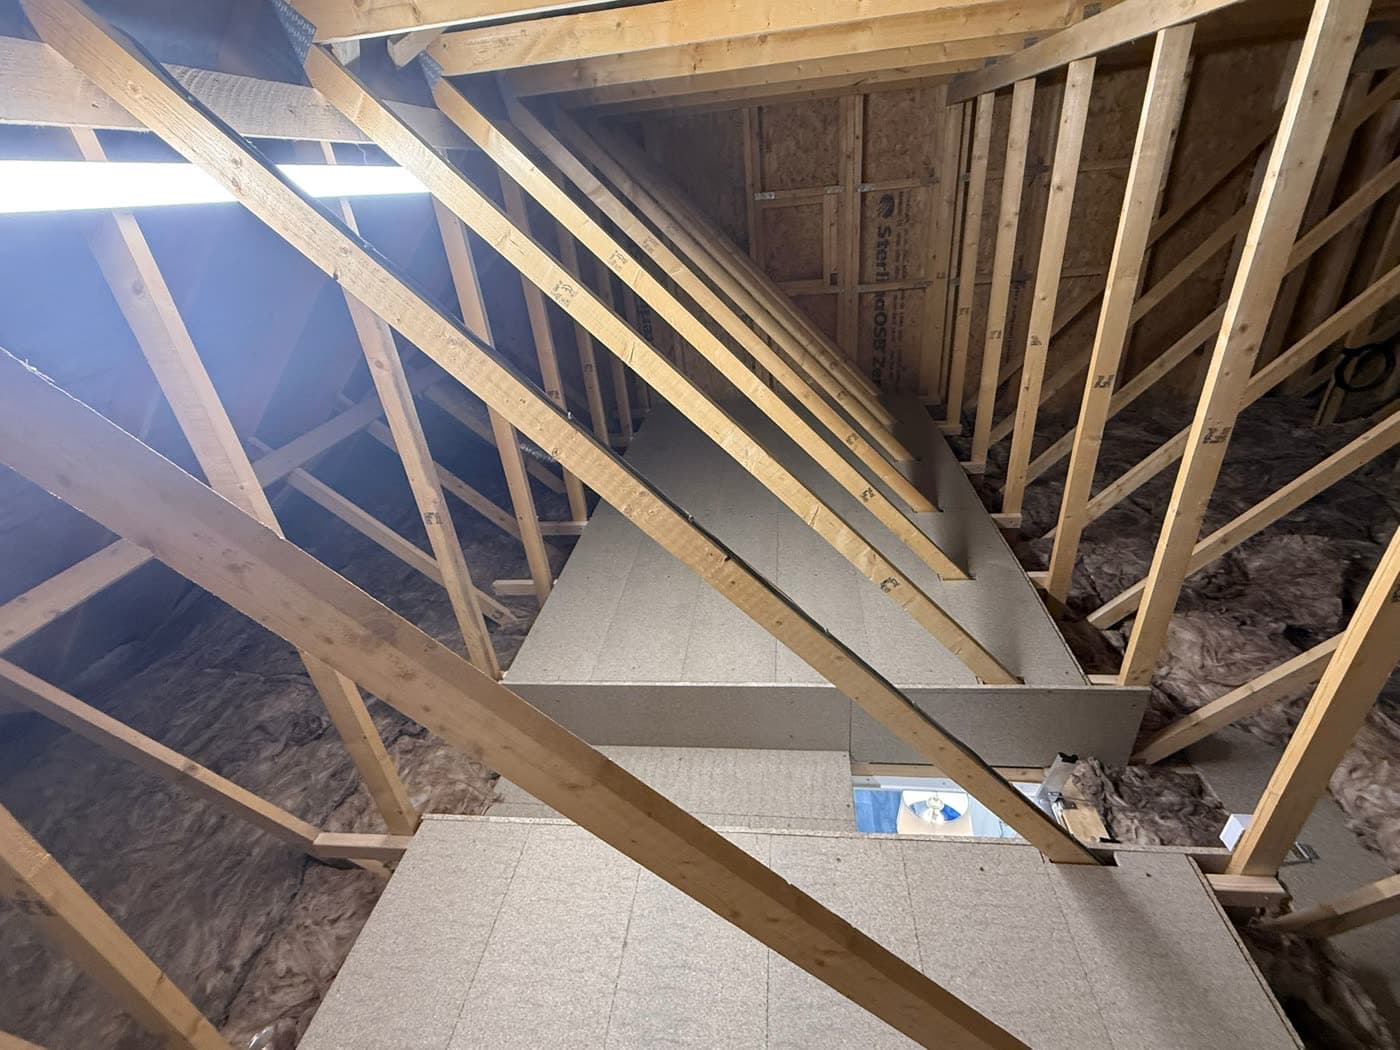
We fix a subframe of engineered legs and rails to the joists or trusses, set at a height that clears the existing insulation completely. The boards then sit on that frame with a continuous air gap beneath, so the insulation stays lofted and the roof space keeps ventilating as designed.
Because the frame spreads weight across multiple timbers rather than concentrating it on one, it is also the only safe way to put a floor over a trussed rafter roof — which is every new build and most homes built since the 1970s.
Worth knowing before you book
Raised flooring costs more than screwing boards to the joists, and any quote that comes in dramatically cheaper than the rest is almost always the cheap version. Ask directly what the boards will sit on and how deep the insulation is left.
Headroom is the one genuine trade-off. Lifting the floor by around 100–150mm takes that height out of the space above. In most lofts it is barely noticeable; in a very shallow roof we'll tell you straight if it's going to make the space awkward.
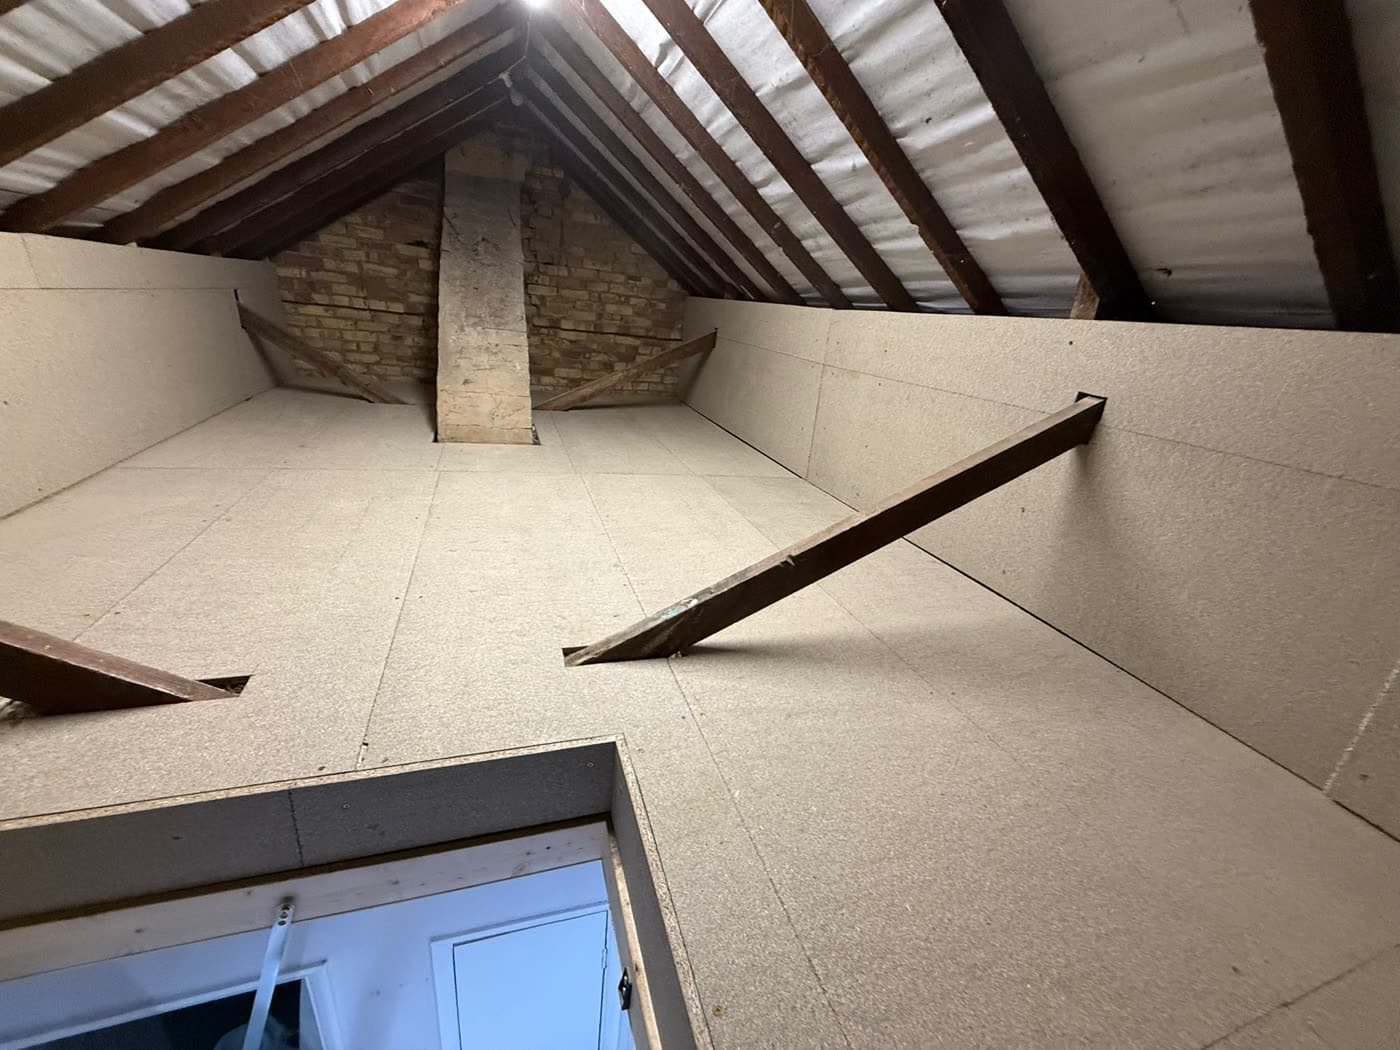
Raised Loft Flooring we've fitted
Where we fit raised loft flooring
Based in Rainham (ME8) and covering the Medway towns and the wider Kent area. Pick your town for local detail, typical housing stock and prices.
Raised Loft Flooring
Frequently asked questions
Raised loft flooring is a subframe fitted on top of the joists or trusses that lifts the loft boards clear of the insulation underneath. It keeps the insulation at full depth so it carries on working, maintains airflow through the roof space, and spreads the load across several timbers instead of one.
Yes, in any loft with modern insulation depth. Boarding straight onto the joists crushes the insulation, loses a large share of the thermal performance you already paid for, and creates a cold bridge where condensation forms on the ceiling below. The difference in price is small next to the cost of losing insulation performance and then dealing with damp.
Typically 100–150mm, set by the depth of your insulation. In most lofts that is barely noticeable. In a very shallow roof it can matter, and we'll tell you honestly at the survey if it's going to make the space awkward to use.
Yes — and it is the only safe way to board one. A trussed rafter roof is engineered to hold the ceiling up, not to carry storage. The raised frame spans and spreads the load across multiple trusses, and we never cut, notch or drill any part of the truss.
Often fitted with this
New Build Loft Boarding
New build loft boarding across Rainham, Medway & Kent. Raised floors spanning trussed roofs — insulation intact, no truss cut, warranty safe. From £600.
£600–£1,200 fittedLoft Boarding
Professional loft boarding across Rainham, Medway & Kent. Strong, walkable storage floors from £350 fitted, most finished in a day. Free survey, fixed price.
£350–£1,200 fittedLoft Insulation
Loft insulation topped up or replaced to current regulation depth across Rainham, Medway & Kent — plus loft lighting fitted while we board. Free survey.
From £350Get a fixed price for raised loft flooring
Free survey, no obligation — an honest look at your loft and a clear price before you commit to anything.